The Camp at Buffalo Mountain Ranch

A whole Camp, just for your group.

Bring everyone together at the ranch with room to spread out. Across the Lodge, Barracks, and Mess Hall, you’ll find 50 beds, two kitchens, and separate spaces to sleep, share meals, meet, and unwind. The Camp is reserved for one group at a time, just 20 minutes outside Abilene.

One Camp. Three buildings.

Your group’s home base at the ranch.

Each building has a different job. The Lodge provides bedrooms and shared living space. The Barracks adds dedicated group lodging. The Mess Hall gives everyone a separate place to prepare food, sit down together, and gather around the table.

Together, they allow a group to stay, meet, eat, and unwind in one place while the rest of Buffalo Mountain Ranch stretches out around them.

Ask About a Group Stay
50Total beds
3Separate buildings
2Kitchens
1Group at a time

See the layout

A closer look at the Camp.

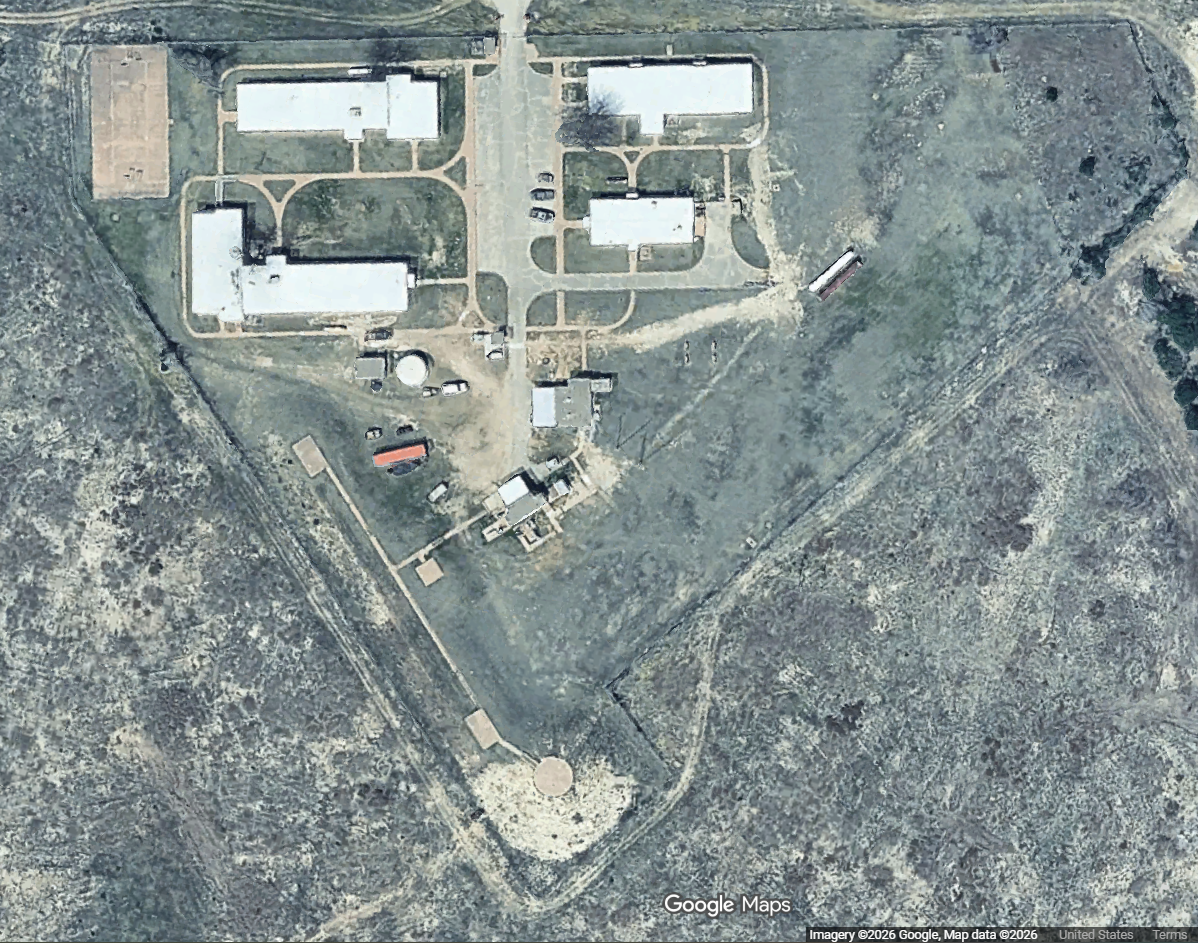
The buildings, walkways, and central parking area sit together in one place, so the group can move easily between rooms, meals, and shared spaces.

Open full overhead view ↗
Satellite view of the Camp buildings and walkways at Buffalo Mountain Ranch
Imagery ©2026 Google, Map data ©2026

Explore each building

Three buildings, with room for every part of the stay.

See where your group would sleep, share meals, meet, and unwind. Each building has a distinct purpose, and they are all close enough to use together throughout the visit.

01 / 03 · The Camp

The Lodge

Start the day over coffee in the kitchen, gather around the fireplace after dinner, or bring the group together in the conference room. The Lodge pairs four bedrooms with the Camp’s main shared living and meeting spaces.

Inside and nearby

  • Four bedrooms
  • Bathrooms and showers
  • Full kitchen
  • Lounge with a fireplace
  • Conference room
  • Recreation room with darts and table games

02 / 03 · The Camp

The Barracks

The Barracks makes it easier for a larger group to stay together. Its sleeping quarters, bathrooms, and showers are a short walk from the Lodge and Mess Hall, so guests can turn in when they are ready and rejoin everyone for meals and activities.

Inside and nearby

  • Dedicated group sleeping quarters
  • Bathrooms
  • Showers
  • Convenient access to the rest of the Camp

03 / 03 · The Camp

The Mess Hall

Bring everyone to the same table. The Mess Hall has a full-size kitchen and room for group meals, meetings, and celebrations, keeping shared activities separate from the sleeping areas. It currently seats about 48 around eight tables.

Inside and nearby

  • Full-size kitchen
  • Tables and seating for approximately 48
  • Space for shared meals
  • Room for meetings and celebrations

Room for the group

Fifty beds across the Lodge and Barracks.

The bed count gives larger groups the flexibility to stay on the ranch together instead of dividing the visit between separate hotels.

Twin beds
43
Full beds
4
King beds
3
Total beds
50

The twin-bed total includes bunk beds.

Plan the practical details

What your group can expect at the Camp.

These details give planners a useful starting point. Final room setup, schedules, catering, and activities can be worked through around the needs of the group.

Exclusive Camp use

The Camp is currently reserved for one group at a time, giving your gathering private use of the Lodge, Barracks, and Mess Hall.

Day or overnight

Groups can reserve the Camp for a day gathering without staying overnight, or build a multi-day stay around the 50 beds.

Dining and kitchens

Guests have full access to both kitchens. The Mess Hall currently has approximately eight full-size tables with seating for about 48 people.

Meetings and presentations

The Lodge conference room currently seats about 16 around tables. A projector and speakers are available, and the room can be reconfigured for other meeting formats.

Catering

Outside catering is welcome and coordinated separately from the ranch. We may also be able to help with local vendor recommendations and logistics.

Parking and access

The Camp has parking for approximately 20 cars, with overflow available. The buildings are wheelchair accessible and include ADA restrooms.

Wi-Fi

Wi-Fi is available at the Camp for meetings, presentations, and everyday guest use.

Outdoor recreation

The outdoor basketball court can also be used for pickleball. A net is available; please bring your own paddles and balls and let us know if you would like to use it.

Custom pricing

Pricing is based on day or overnight use, the buildings reserved, group size, dates, and planned activities. Send an inquiry for a tailored quote.

History in the walls

The Camp began as part of the control side of Nike site DY-50.

The Lodge, Barracks, and Mess Hall stand on what was once the Integrated Fire Control, or IFC, side of the U.S. Army’s Nike-Hercules battery DY-50. This was the radar, tracking, command, and support side of the installation.

The separate launcher area was located on what is now neighboring property and is not part of Buffalo Mountain Ranch. What remains here has been given a very different purpose: helping groups stay, eat, and spend time together.

Read the full history
Current exterior of the Mess Hall beneath a wide West Texas sky

A new chapter for the former DY-50 site

A new chapter for the former DY-50 site

Beyond the buildings

Time together does not have to follow a schedule.

The fireside lounge, recreation room, and outdoor court give groups easy places to spend time between meals, meetings, and planned activities. Beyond the Camp, more than 4,400 acres of ranch country provide the change of setting that brought the group here in the first place.

The Camp is also close to the outdoor equestrian arena and the wider ranch, making it a practical base for many different kinds of stays.

Stay together at Buffalo Mountain

Bring the group. We will help you make the Camp work.

Tell us how many people you are bringing, what kind of gathering you have in mind, and the dates you are considering.